Wood Wharf J1 - J3
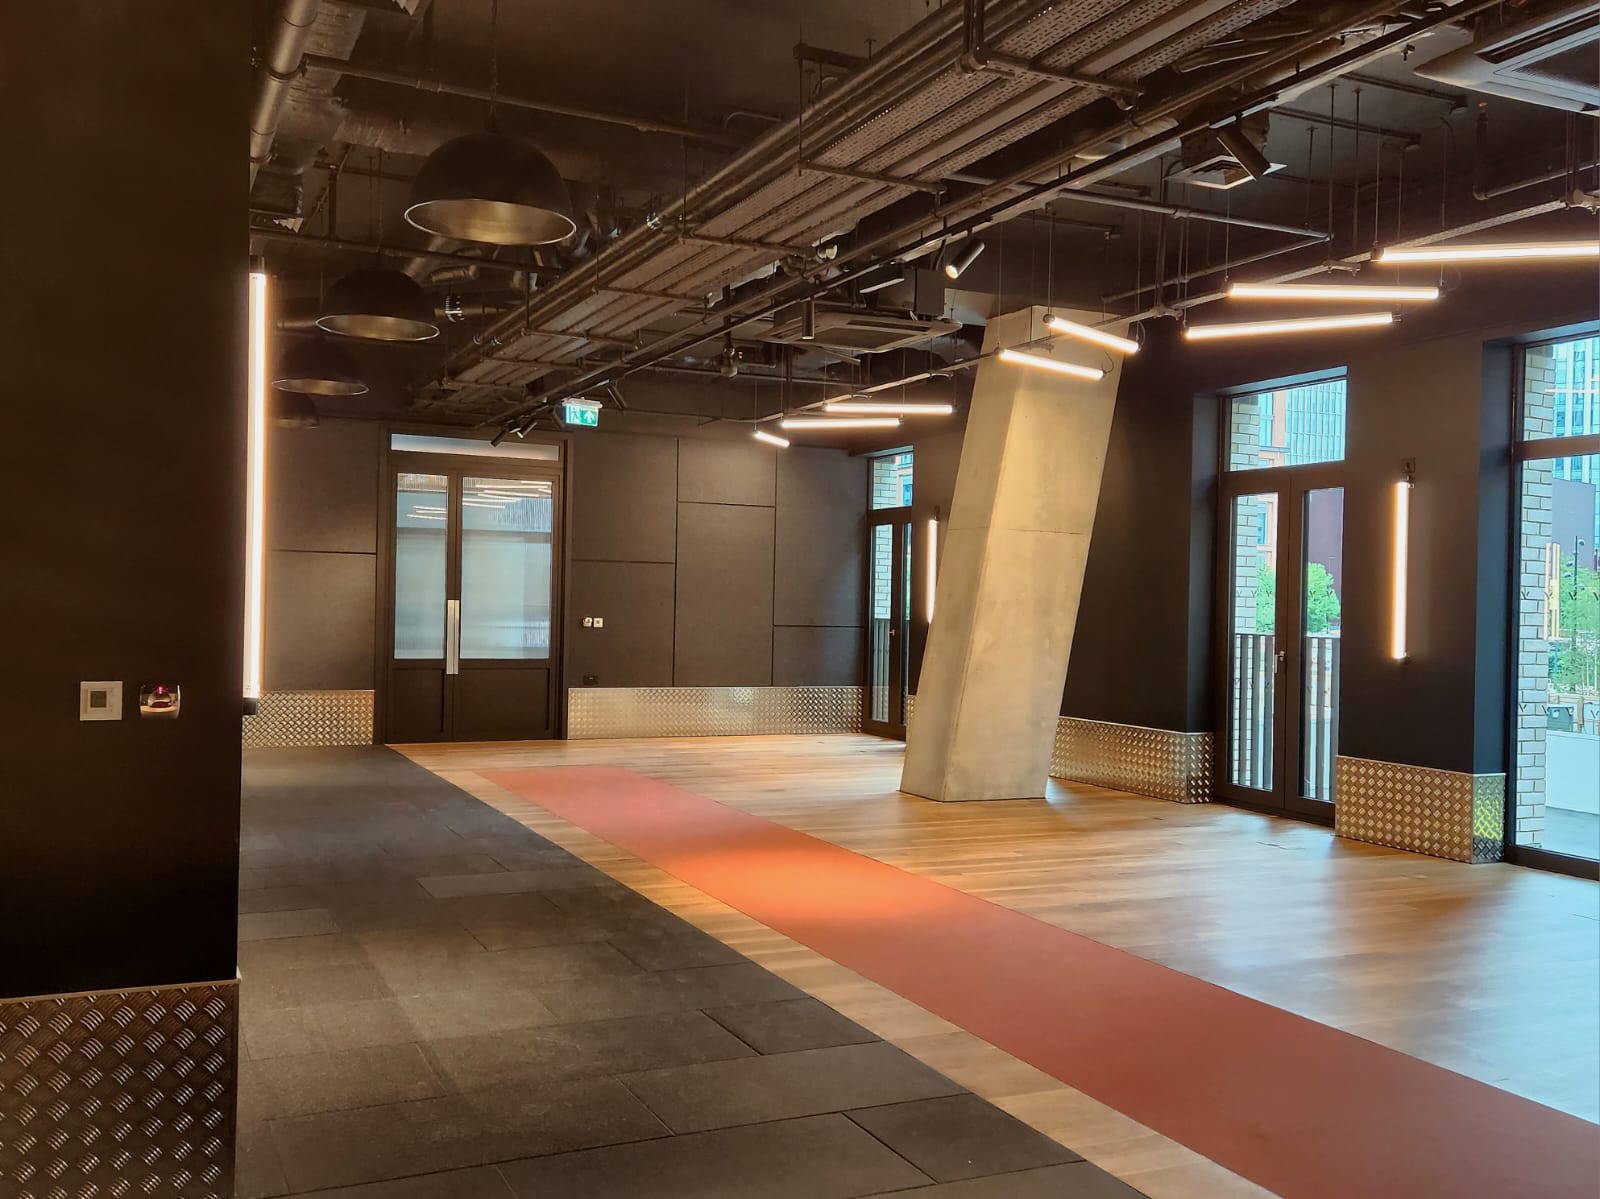
The largest residential amenity facility delivered by Avis Contracts to date, this project represented one of the broadest and most technically demanding scopes of work undertaken by our team. Combining complex design requirements with an extensive range of specialist materials and premium finishes, it demonstrated our capability to successfully deliver high-end residential amenity spaces from design through to completion.
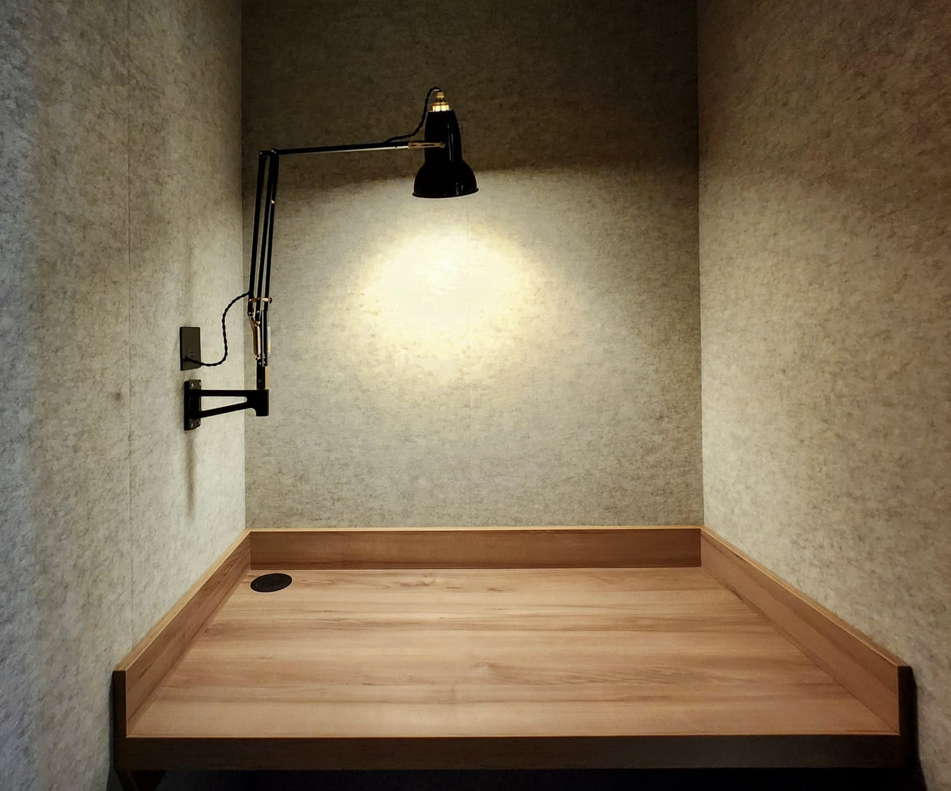
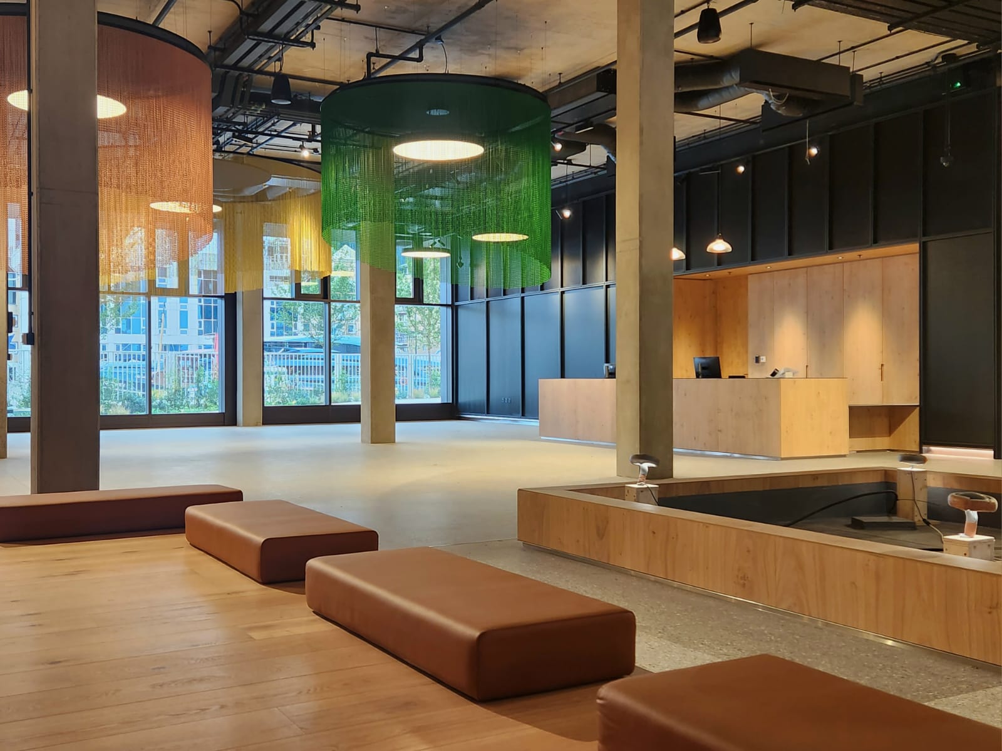
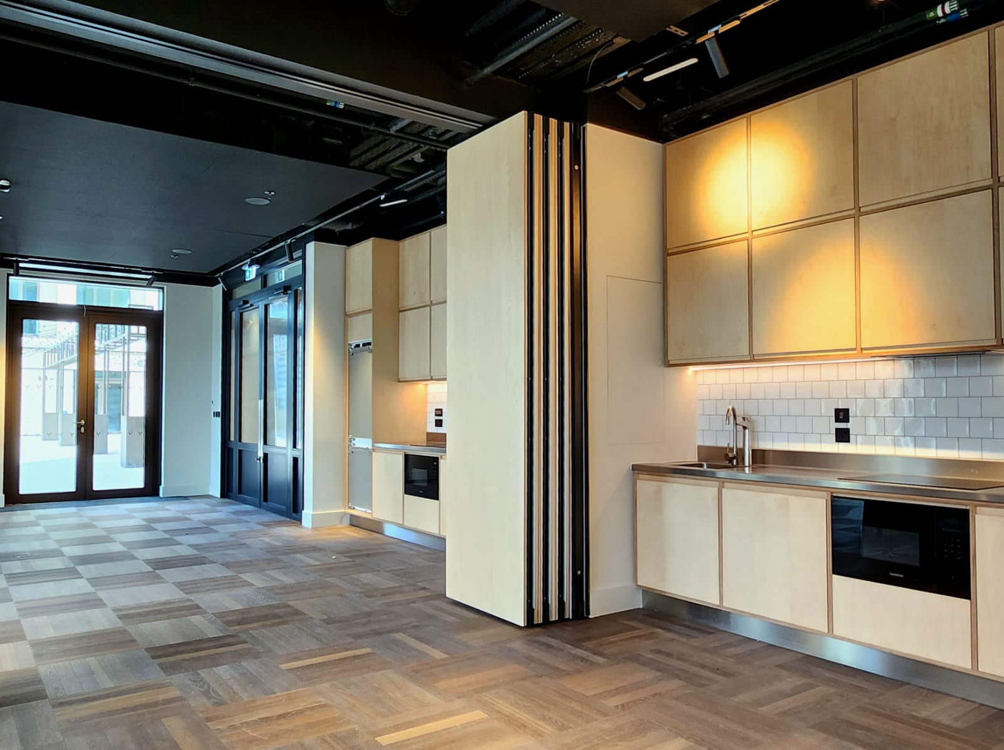
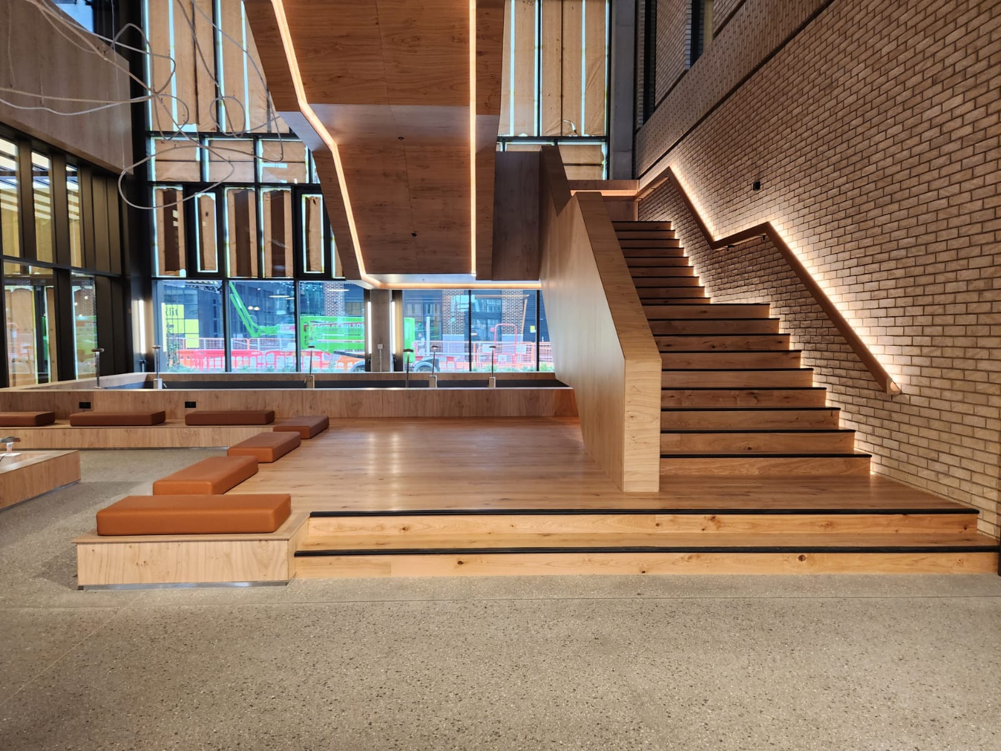
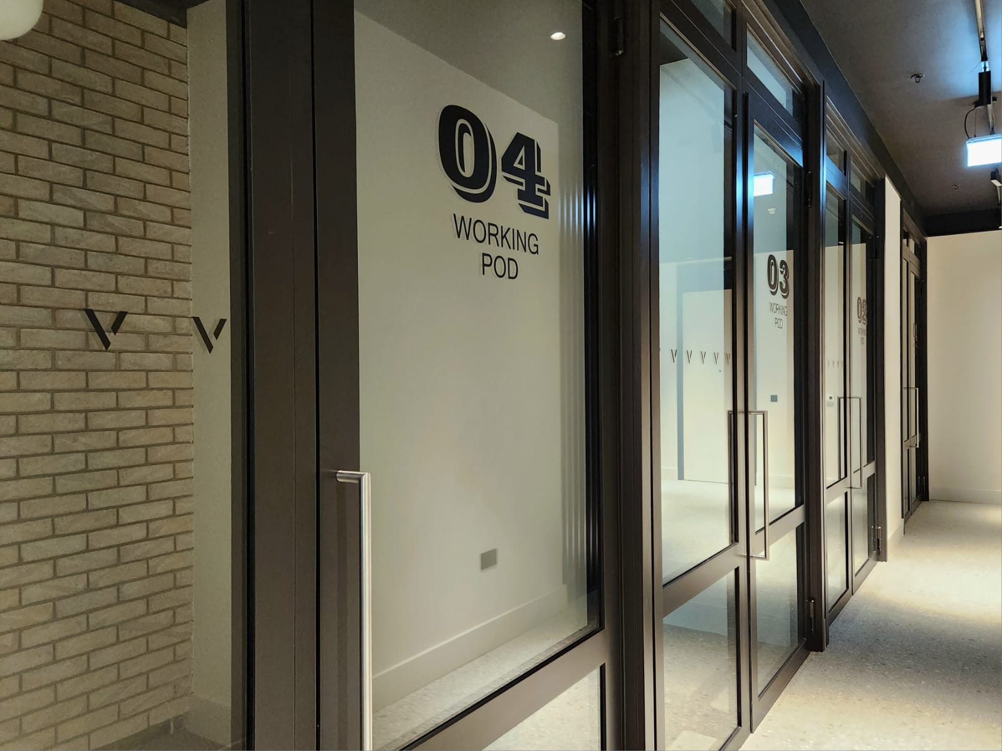
A standout feature was the state-of-the-art timber staircase, constructed on a bespoke structural steel subframe with timber framing and plywood cladding, before being finished with bespoke Mundy Oak veneered decorative panels. The project also featured extensive bespoke joinery throughout, including planters, mail rooms, karaoke suites, gym facilities, concierge storage, games and entertainment areas, kitchens, Zoom booths, coffee stations, and feature lobby areas incorporating detailed wall panelling with acoustic and metal finishes.
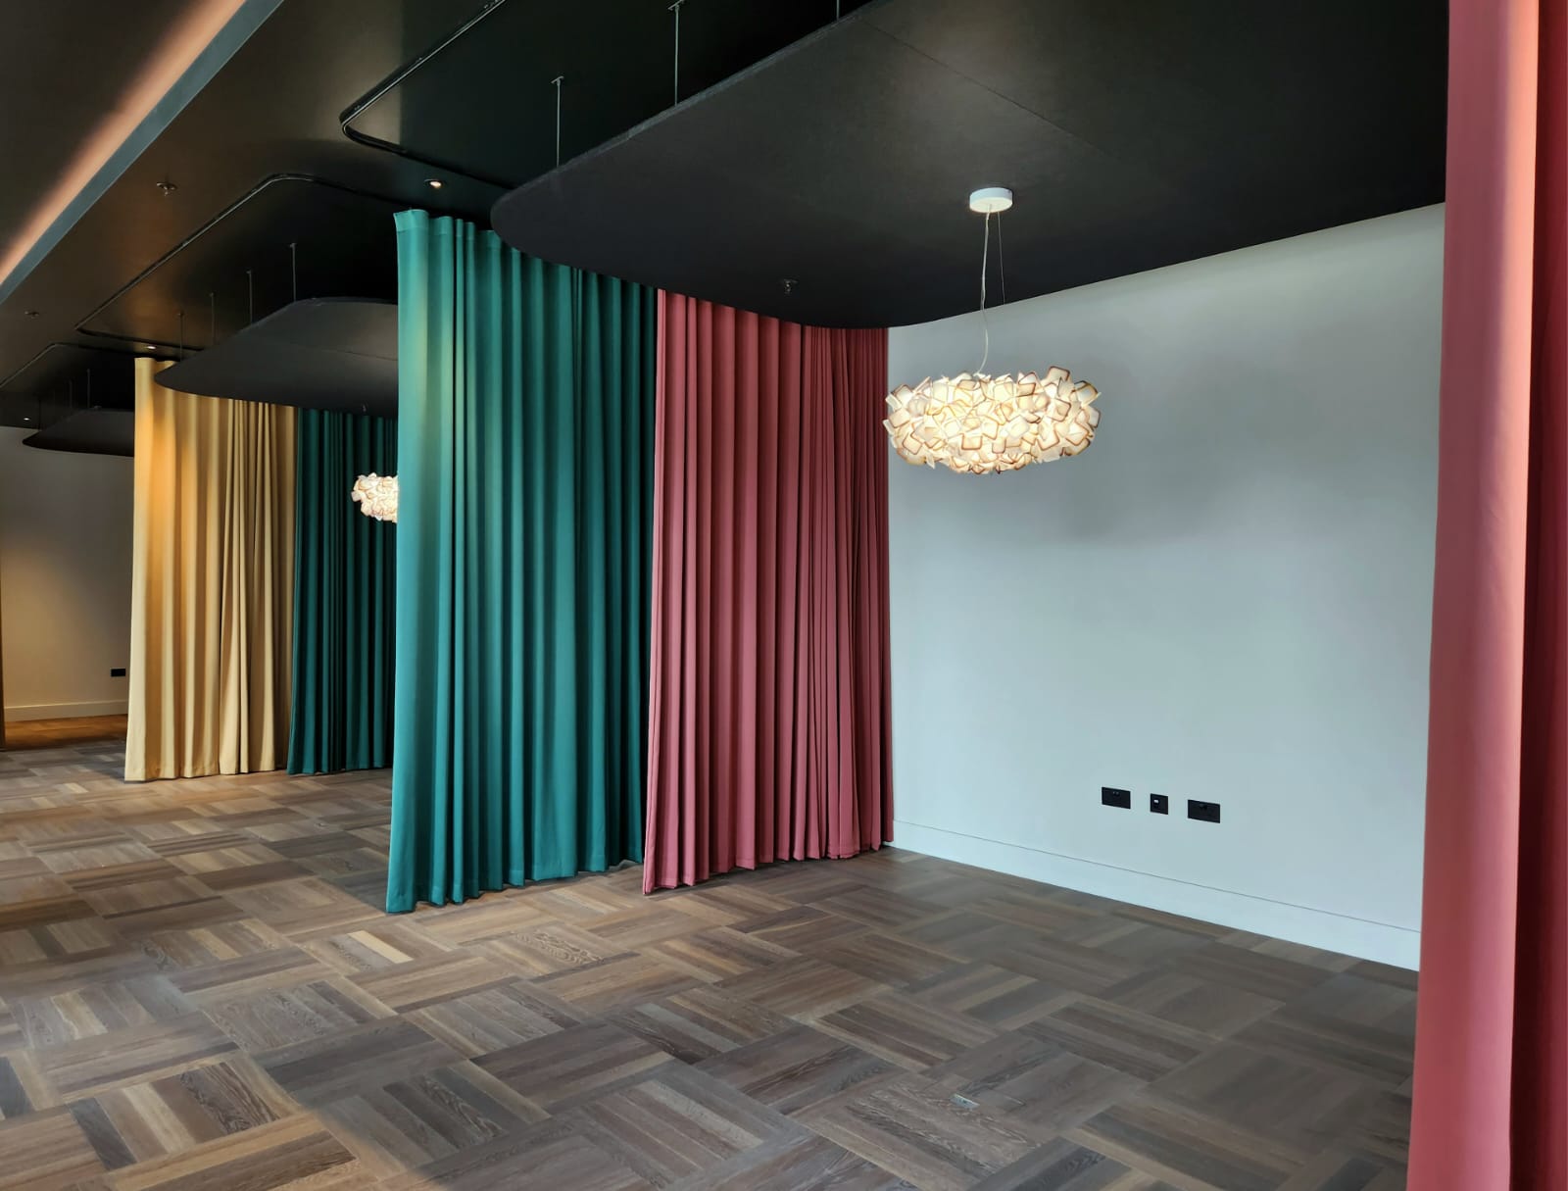
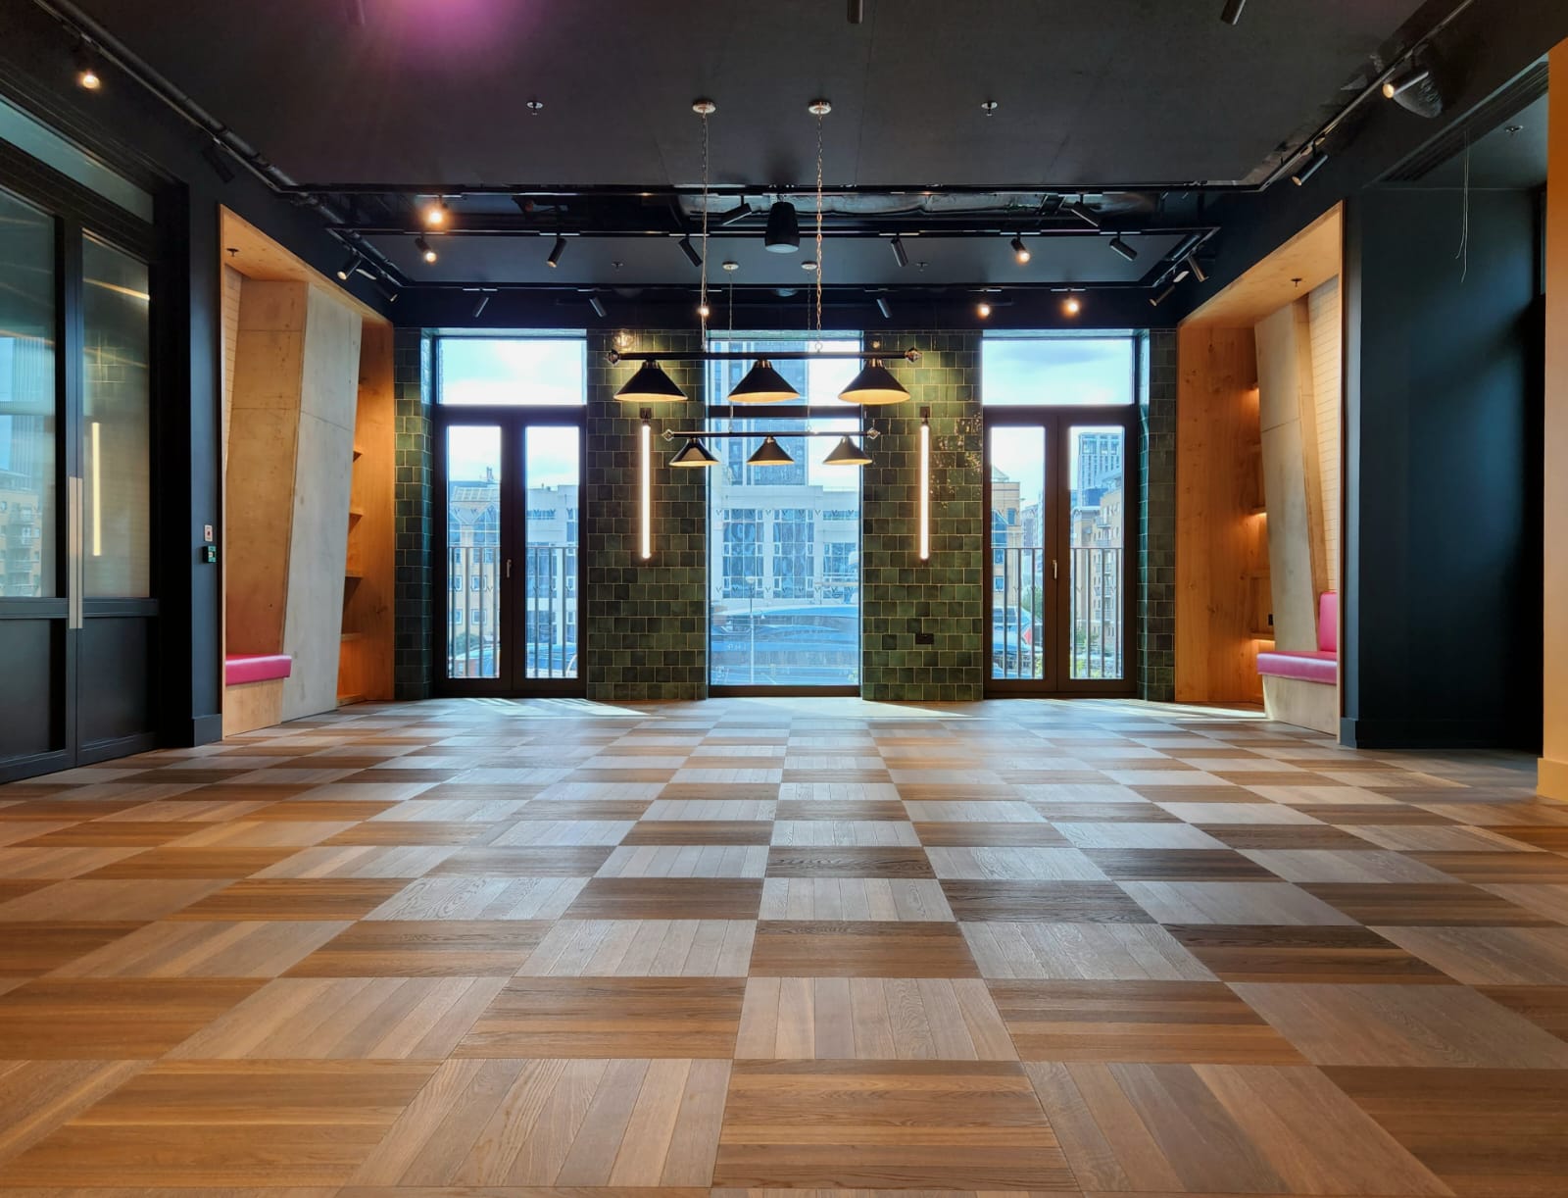
Our scope extended to the supply and installation of bespoke lampshades, curtains, timber flooring, ceramic tiling, soft flooring, specialist suspended gym flooring, timber and metal door sets, aluminium glazed doors, and architectural ironmongery.
In addition to delivering the physical works, Avis Contracts provided full design and design management services, coordinating multiple specialist trades, bespoke materials, and intricate finishes to ensure seamless integration across every aspect of the development.